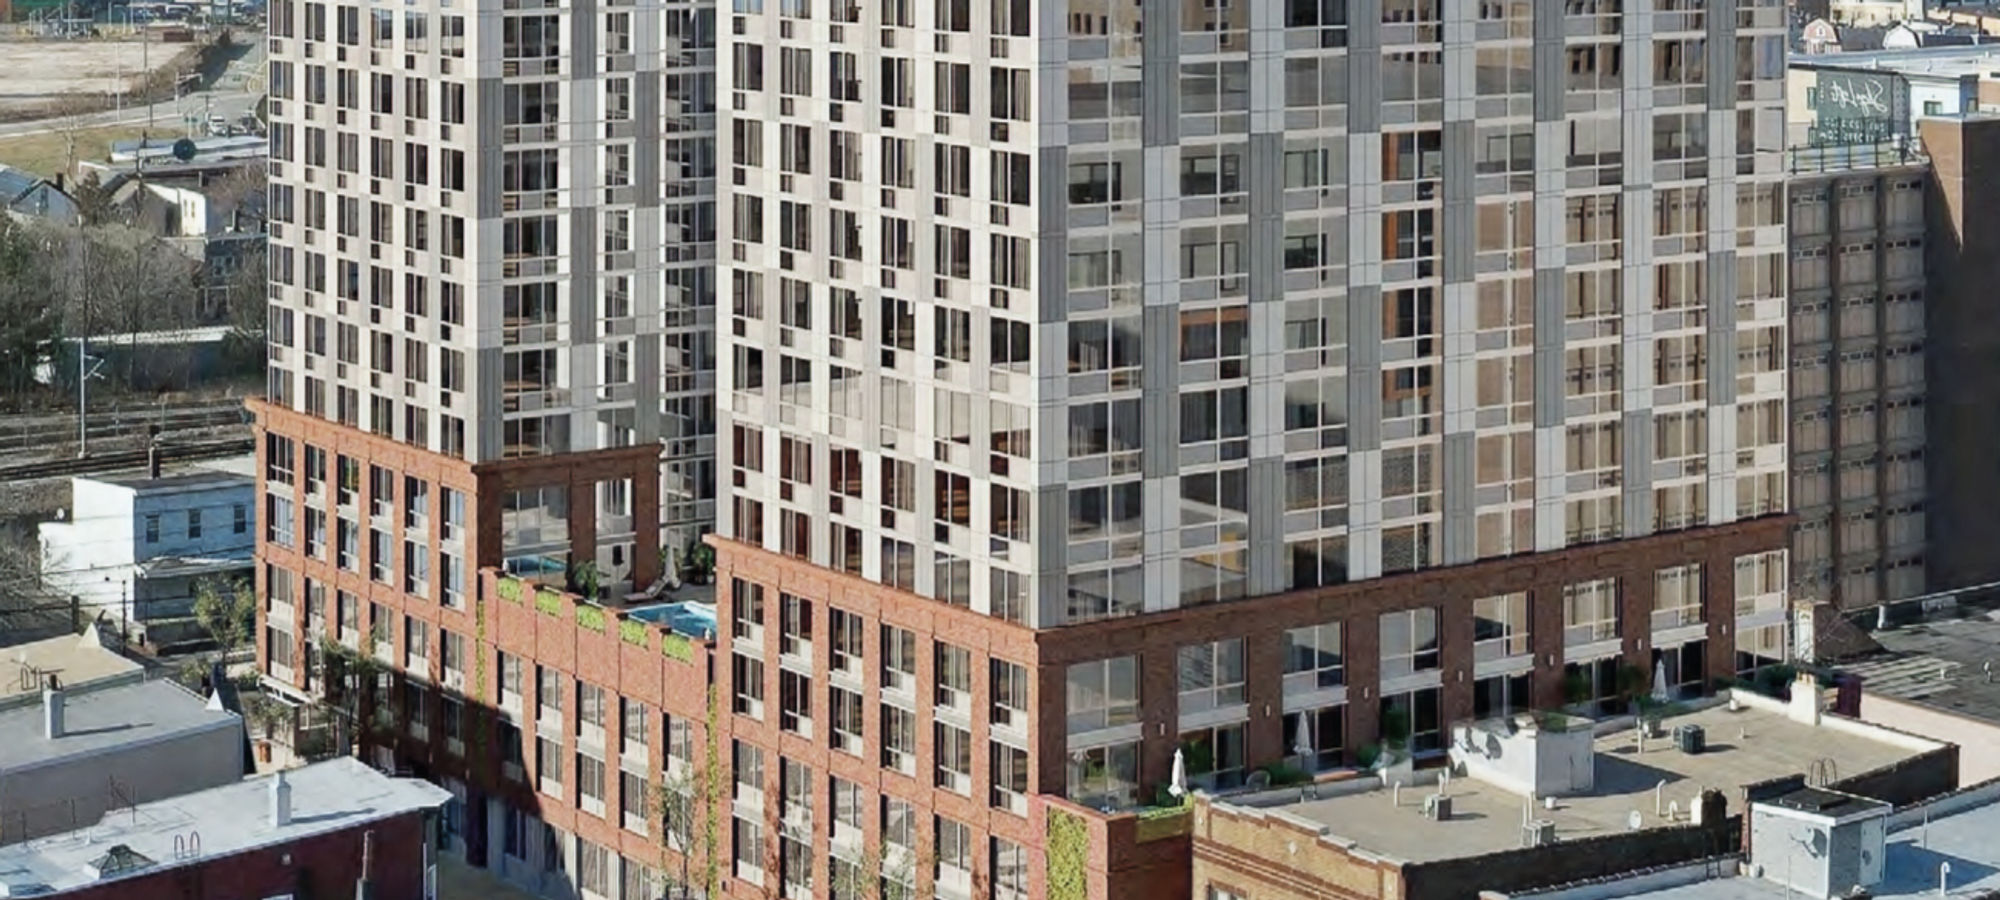
A 12-story, 250-residence luxury high-rise on Avenue E with a rooftop deck, outdoor pool and a full resort-style amenity program.
- Location
- Bayonne, NJ
- Type
- Mixed-Use
- Size
- 250 Units
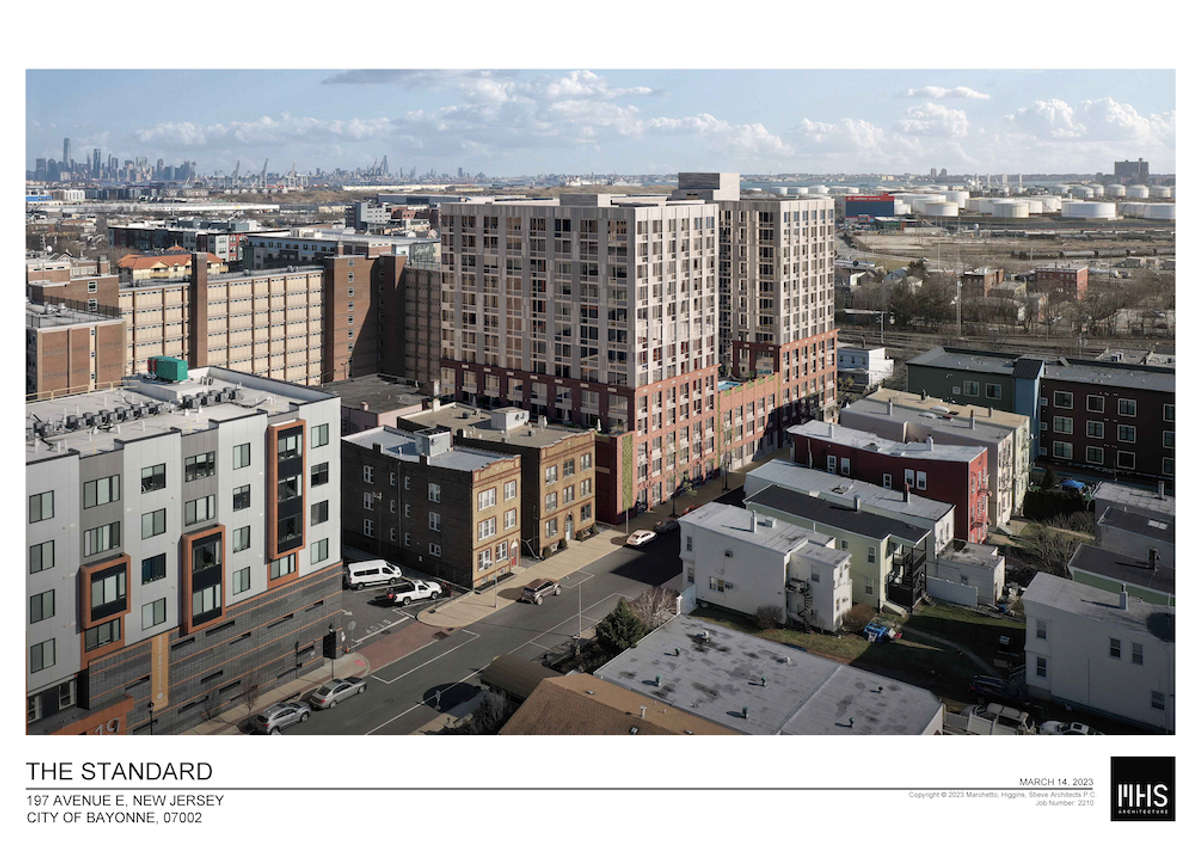
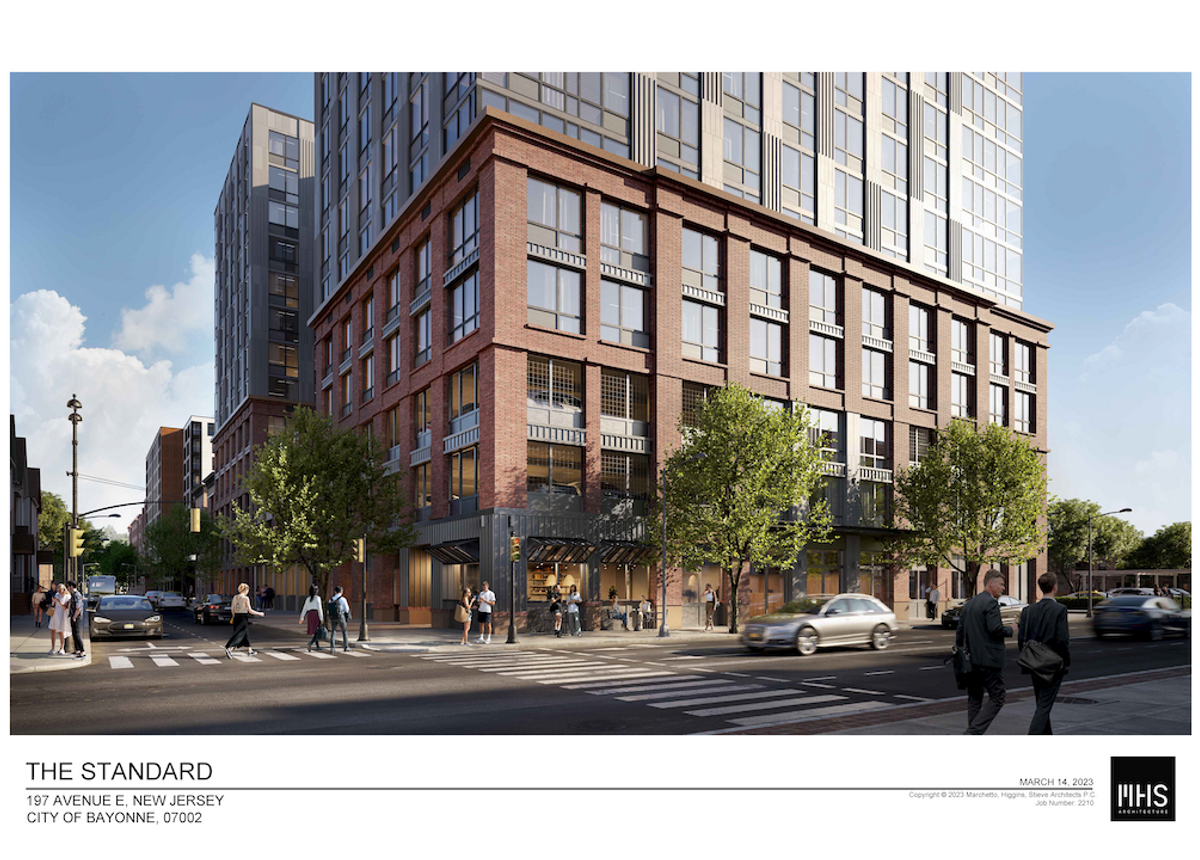
The Standard is a 12-story, 250-residence luxury rental tower designed by MHS Architecture, transforming a long-vacant lot on Avenue E into a full-service residential community with retail at the corner of Avenue E and 19th Street.
Amenities begin on the fourth floor with an outdoor pool terrace, and continue to a nearly 8,000-square-foot roof deck with a dedicated dog run. Residents also enjoy a fitness center with cycling and yoga studios, sauna and spa, coworking areas, multiple lounges, a golf simulator, screening room and DIY studio.
Construction began in 2026. Residences are designed for the commuter who wants space, light and amenities with easy access to Jersey City and Manhattan.
Highlights
- Outdoor pool terrace
- 8,000 SF roof deck with dog run
- Fitness center with cycling & yoga
- Sauna & spa
- Coworking spaces
- Resident lounges
- Golf simulator
- Game lounge
- Kids' playroom
- Screening room
- DIY studio
- 227-space semi-automated garage
- Ground-floor retail
- Near 22nd St Light Rail
In the news
OCTOBER 8, 2026Bayonne’s 250-Unit The Standard Development Secures $71 Million LoanJersey Digs · The Standard ↗SEPTEMBER 24, 2026BHI Lends $72M on New Jersey Apartments BuildCommercial Observer · The Standard ↗JUNE 13, 2023Bayonne Set to Hear 250-Unit High-Rise Application for ‘The Standard’Jersey Digs · The Standard ↗